

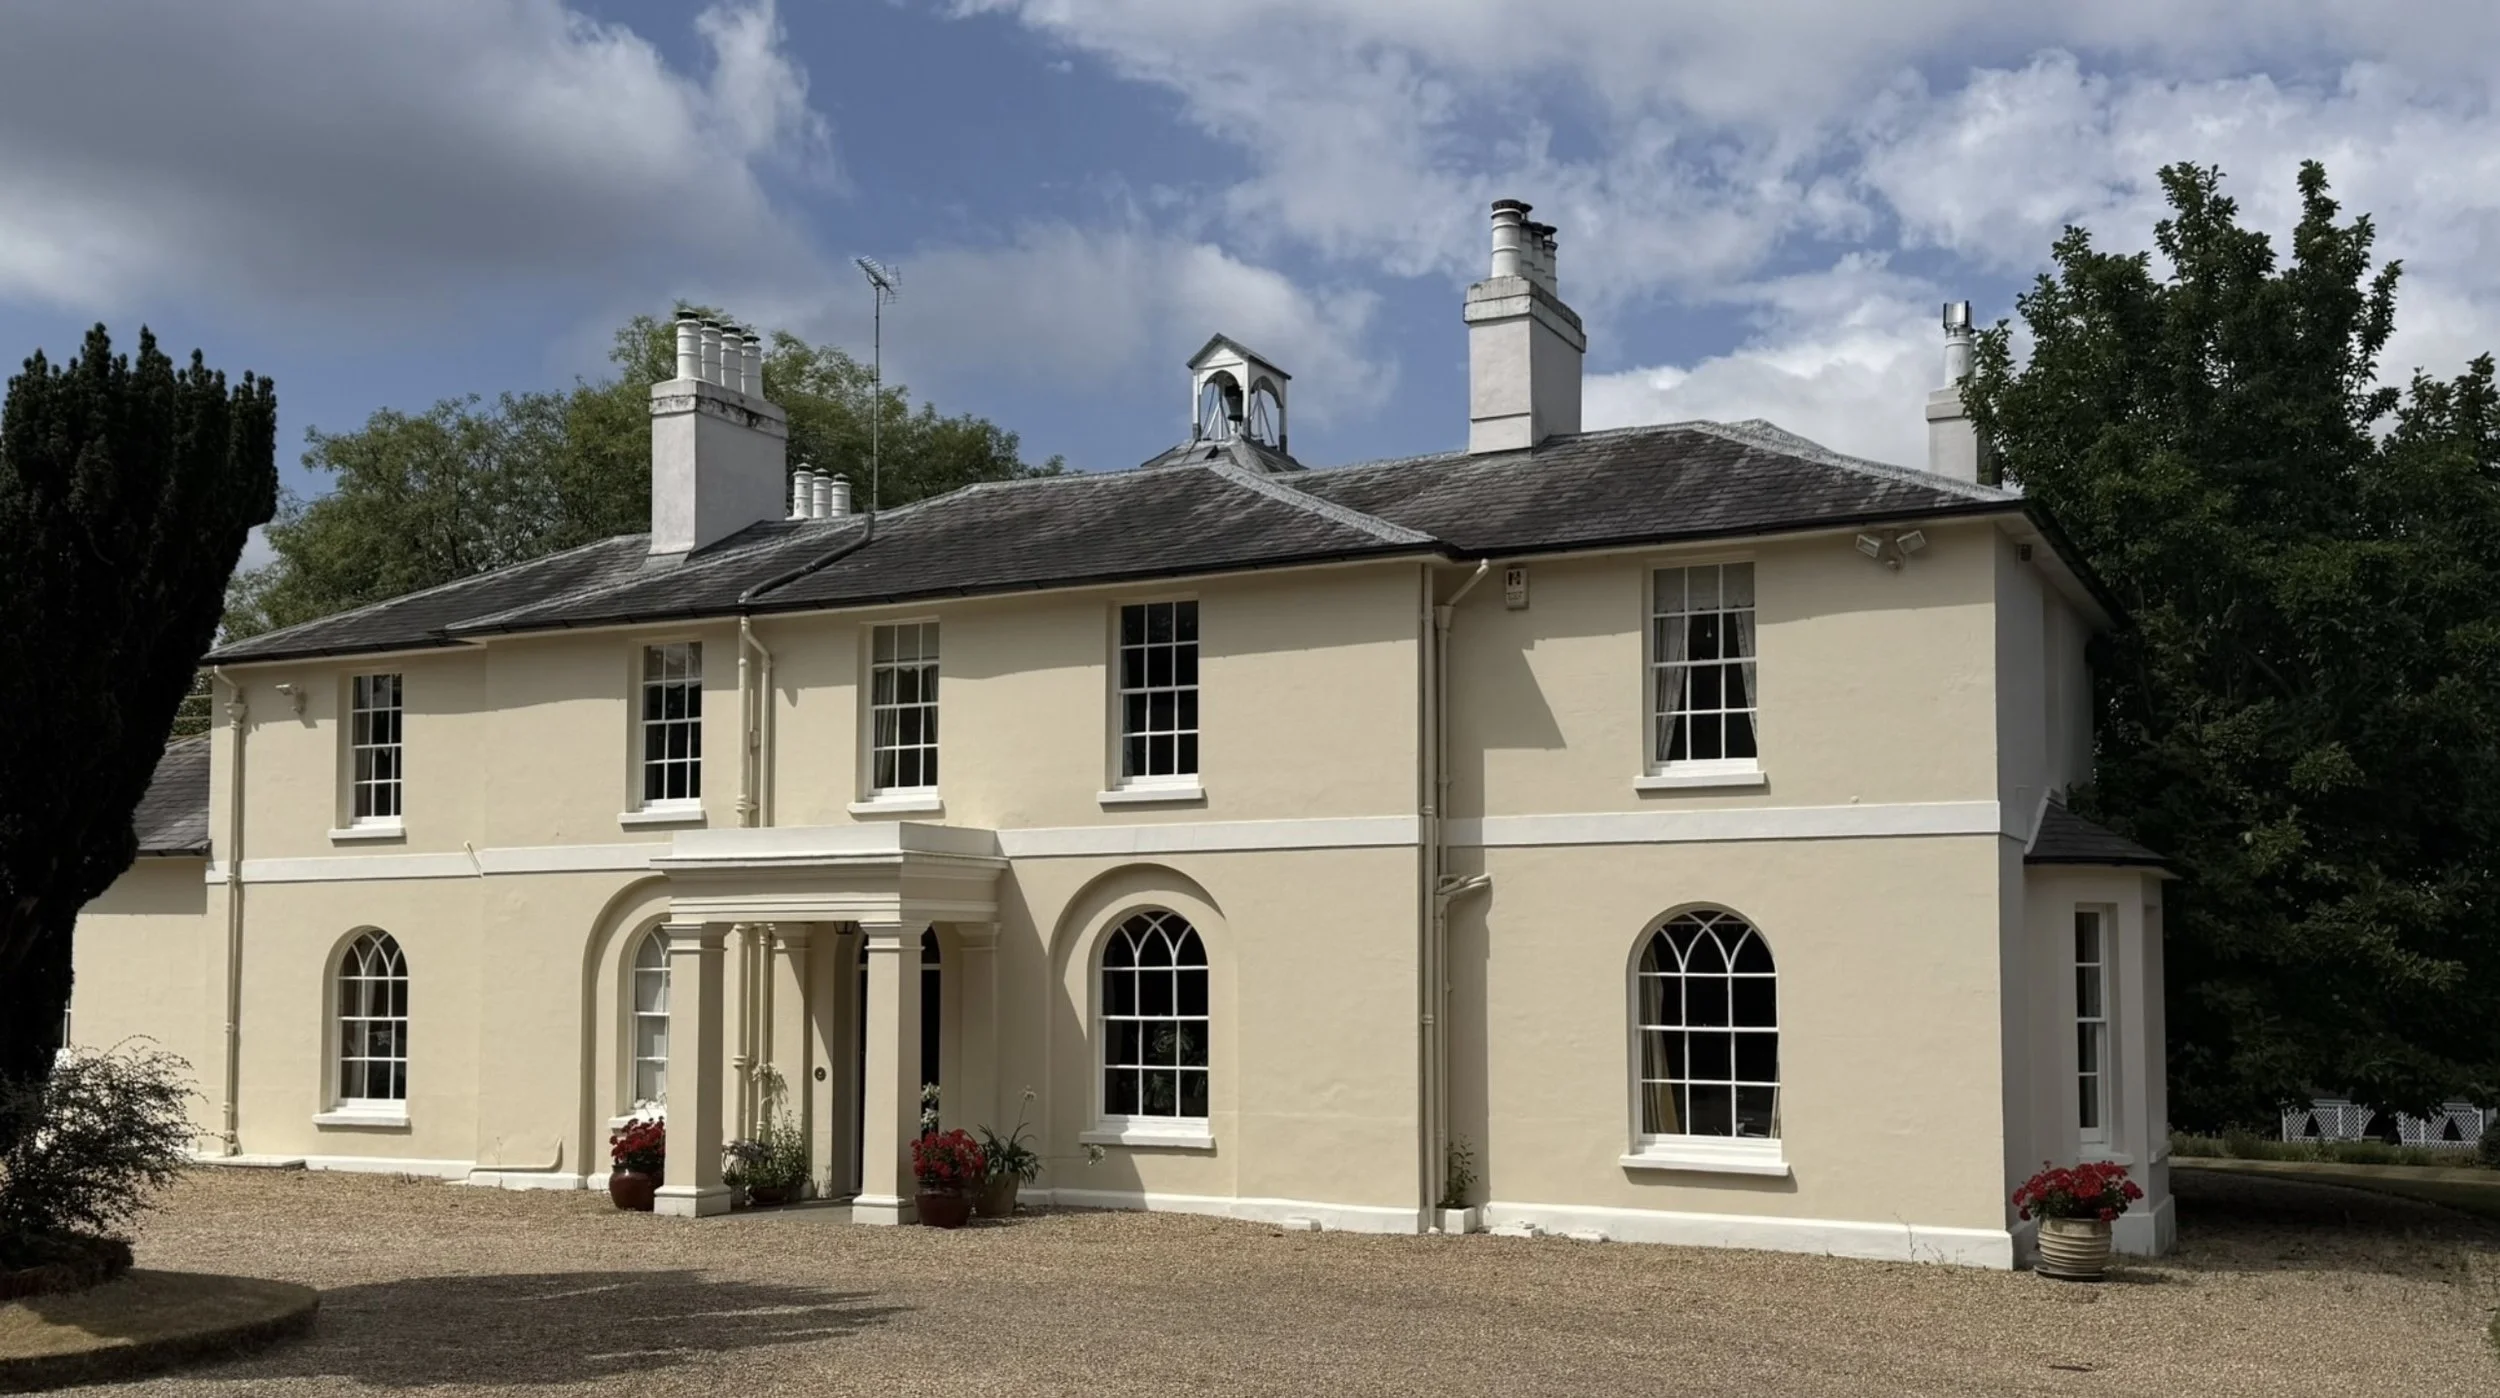
By permission of the current owner; Aug/Sept 2026
By Mary Collins
Much has been written about William Allen, the Quaker philanthropist, scientist, and social reformer, whose work transformed the lives of many people in Lindfield during the early 19th century. His innovative efforts in education, housing, and agricultural reform have secured his place in local history. Yet the dwelling at the centre of that activity, Gravelye House, has received far less attention.
Research commissioned by the current owners, and undertaken by building historians Andy Bliss and Tim Cockerill, has uncovered the remarkable story of this historic property, shedding fresh light on its origins, development, and the fascinating people who once lived there. What emerges is not simply the history of a country house, but a window into nearly four centuries of Lindfield's past.
Gravelye House was built for Allen by John Smith MP, owner of the Gravelye Estate and its construction coincided with one of the most ambitious projects in the village’s history: Allen’s creation of the Lindfield Allotment Colony, known locally as ‘America.’ The colony was an experiment in social reform at a time when many agricultural communities were struggling with economic hardship.
Allen lived at Gravelye House from its completion until his death there in 1843. During those years, it became the centre of his pioneering initiatives.
Although the present house dates from 1825, the occupation of the site is much older.
Andy and Tim’s research has traced part of the estate back to 1665, with possible historical references extending into the late 16th century, through the early 18th century, when the house stood at the centre of a substantial agricultural estate – extending to some 114 acres and bounded to the north by the Scrase stream, to the Georgian and Victorian eras.
Andy says: "One of our most exciting discoveries was a 1732 plan that shows a timber-framed building – probably a farmhouse, on the site long before the present house was built. It demonstrates that the history of the property stretches back far beyond Allen's occupancy and opens a new chapter in our understanding of the estate."
While the identity of Gravelye House's architect remains a mystery, the research may have identified its builder. In an 1837 document, Allen refers to the possibility of using ‘Constable to extend the Industrial School on Black Hill.’ Andy and Tim suggest that it was Edward Constable, a local bricklayer, that may have been responsible for building the house and possibly other Allen-related properties in Lindfield. Contemporaneous records show Constable living in the village and operating a mason's yard less than a kilometre from Gravelye House.
The house reflects the elegant tastes of the late Georgian and Regency periods. Interestingly, such houses were often described as ‘cottages,’ a term that, in the early 19th century, often referred to a distinguished country residence rather than the modest dwelling we think of today. Even the Royal Pavilion in Brighton was once referred to as a ‘cottage.’
Detailed examination of the building has revealed that the house was not constructed all at once. Instead, it evolved through several distinct phases.
Roofs and cellars are usually the least altered parts of old houses and evidence of the earliest footprint of the house can be seen in the cellar. Subsequent additions expanded the property above those early foundations both northwards and southwards, while a major, later extension significantly increased its size and status.
By the mid-19th century, the house had become a substantial country residence. The 1851 census lists 15 people living there, and an advertisement published in 1862 described the property as containing ten bedrooms.
Architectural details still visible today provide important clues to these changes. The impressive Regency staircase, elegant bay window, Georgian-style asymmetrical entrance, and the carefully designed façade demonstrate the ambition behind the house's development.
The bell tower atop of the house stands as a reminder of Allen’s Quaker beliefs. In her 1963 book Lindfield Past and Present, Helena Hall quotes a Mrs White who lived on Gravelye Lane as a child: “William Allen built Gravelye House and built a little bell tower. And he rang that bell every Sunday morning for about half an hour. And all the people gathered here round about America Lane. While Mr William Allen was preaching God's word, the old dears from the cottages were boiling up teas galore and offering them around because a lot of these people came from far away to listen to him.”
One of the most surprising aspects of the research, however, concerns the gardens.
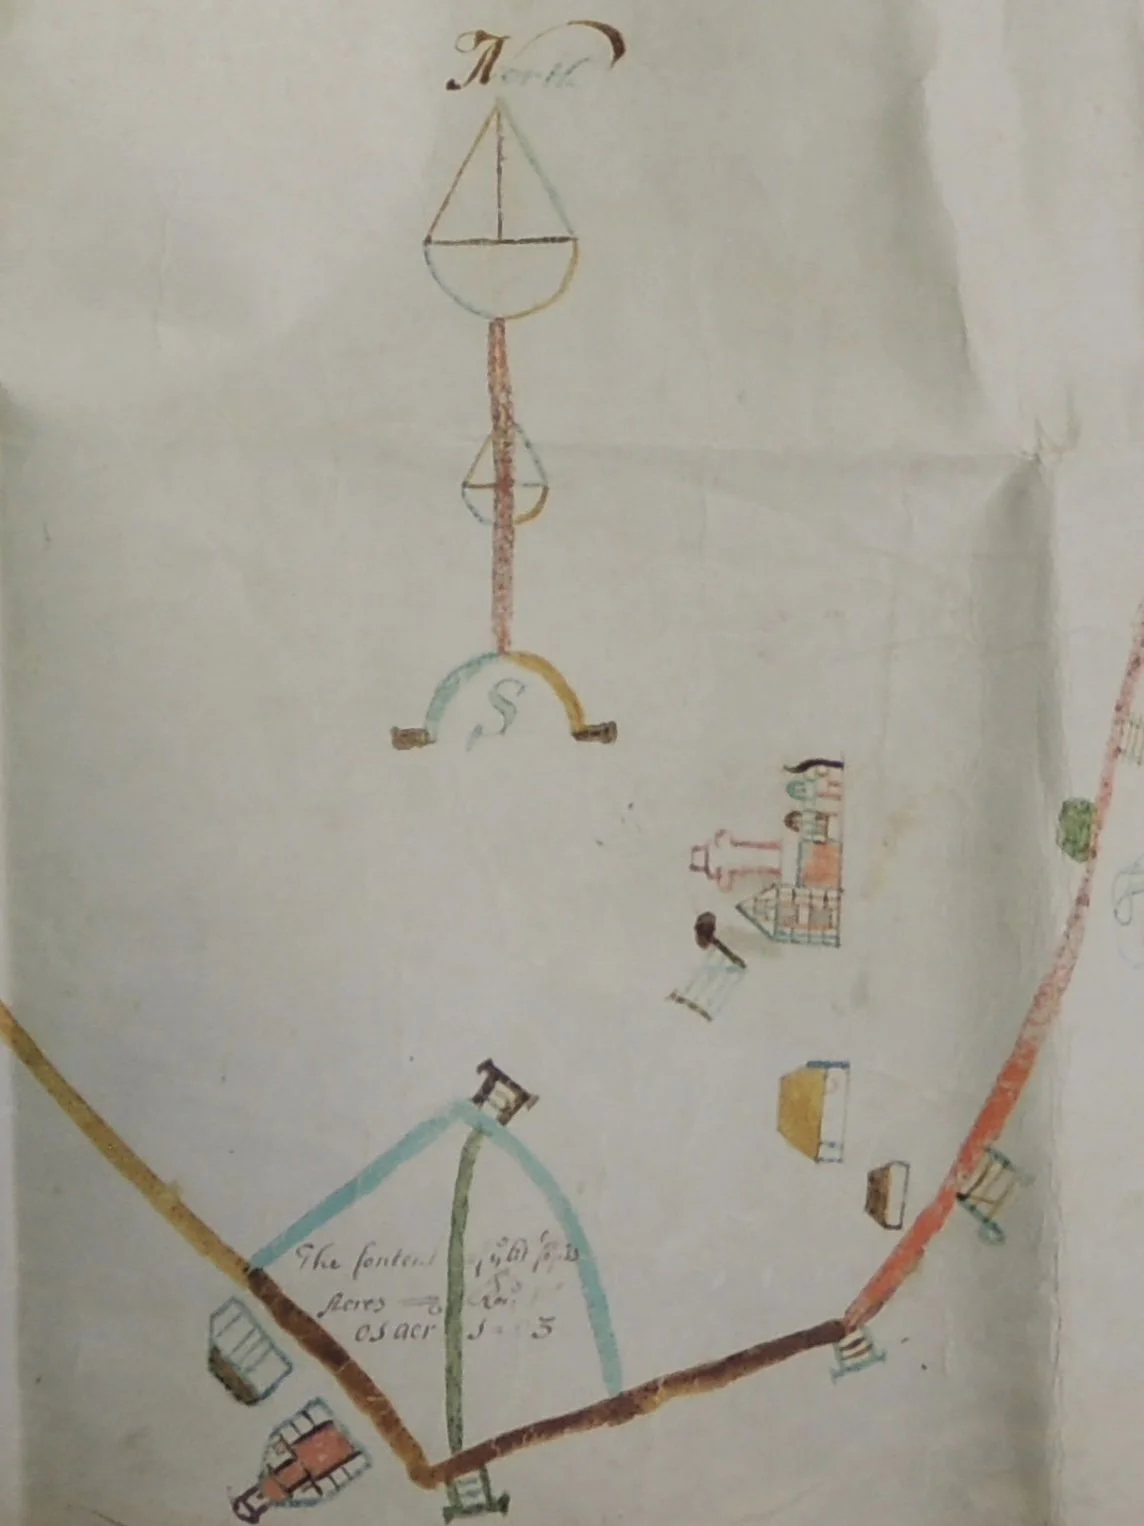
ACC/3402/7/10, East Sussex and Brighton and Hove Record Office at The Keep
Historical maps, surveys, and estate plans have enabled Andy and Tim to chart how the landscape evolved around the house over three centuries. What began as a farmyard in the early 1700s had become an orchard by around 1821 and was later transformed into an ornamental garden. By the 1840s, the grounds featured pathways, terraces, and a circular garden building, possibly a summer house.
Trees were later planted around the house, creating the mature landscape that characterises the property today.
Visitors to Gravelye House have long been intrigued by a curious brick tower standing within the garden.
Records dating to the mid-19th century point to it being a water tower described as a ‘wellhouse with tank over,’ providing a reliable water supply for the house.
Another mystery remains unresolved. A sandstone plinth and several carved sandstone fragments discovered within the grounds may once have supported a large Grecian urn, possibly connected with the vanished summer house. Alternatively, the stone pieces may represent discarded construction materials or weighs for a wooden crane from the Georgian or Victorian periods.
Perhaps one of the most surprising discoveries is how late modern conveniences arrived at the house.
Although it was considered an important and prestigious residence, records from 1914 reveal there was no bathroom and only a single lavatory. Gas reached the house by the early 20th century, but electricity was not installed until much later. Such delays were unusual for a property of this size and status.
Research suggests that the lack of modernisation was due to the long tenancy of Captain Herbert Ray, who occupied the house between 1881 and 1925. Ray had significant mental health issues and lived a secluded life. During his 44 years at Gravelye House, the property appears to have remained largely unchanged, preserving many period features that might otherwise have been altered or lost.
While William Allen remains the house's most famous occupant, many other colourful characters passed through its doors.
Among them was Christine Majolier, a French interpreter. After meeting during a visit to a Quaker community in France, Allen recruited her to assist with estate management. During the 1830s, she oversaw operations at Gravelye House and supported Allen's educational and publishing initiatives.
A notable owner was the Reverend Thomas Scutt, a wealthy entrepreneur associated with the development of Brunswick Square in Hove. Purchasing the house in 1845, he appears to have intended it as a residence for family members, while later generations retained the property as an investment.
A remarkable surviving letter from that year offers a rare glimpse inside the house. Written by J. H. Bradshaw, the nephew of Allen's third wife, to Rev Scutt’s solicitor, the letter discusses angrily the furnishings that had or had not been promised to the incoming owner. Such documents provide a fascinating snapshot of daily life within the house shortly after Allen's death.
A variety of other tenants included Lady Blanche Elibank and her seven children, and a short-term occupant was Isaac Baker Brown, a doctor whose treatments became a matter of controversy in the 1860s. But perhaps the most intriguing resident was Captain Ray. Despite his reclusive lifestyle, he possessed considerable wealth. When he died in 1924, he left an estate worth around £8.75 million in today’s money, and among his possessions was J. M. W. Turner's painting Antiquities of Pola, which had almost certainly been displayed at the house.
Today, Gravelye House has Grade II listed status, yet its importance extends far beyond its attractive Georgian appearance. The house stands, alongside a small number of other properties in the village, as an important reminder of Allen’s ambition and influence.
Tim says: “Gravelye House is much more than a handsome building. Every phase of its development, from the early farmstead through to the Allen years and beyond, reveals something about the changing history of Lindfield.”
For generations, the story of William Allen has understandably dominated discussion of the site. Thanks to Andy and Tim’s research, however, the house itself and the other lives that have contributed to its rich history are finally receiving the attention they deserve.
From its earliest origins to Georgian country residence and its significant role in one of the country’s most remarkable social experiments, Gravelye House stands as an enduring and fascinating chapter in Lindfield's history.